Turn an underused garage into comfortable living space.
H&M Construction converts garages into comfortable, functional rooms and residences designed for everyday use. We evaluate the existing structure, develop the layout, coordinate project requirements, and rebuild the space with residential comfort in mind.
- Existing Footprint
- Residential Upgrades
- Permit Coordination
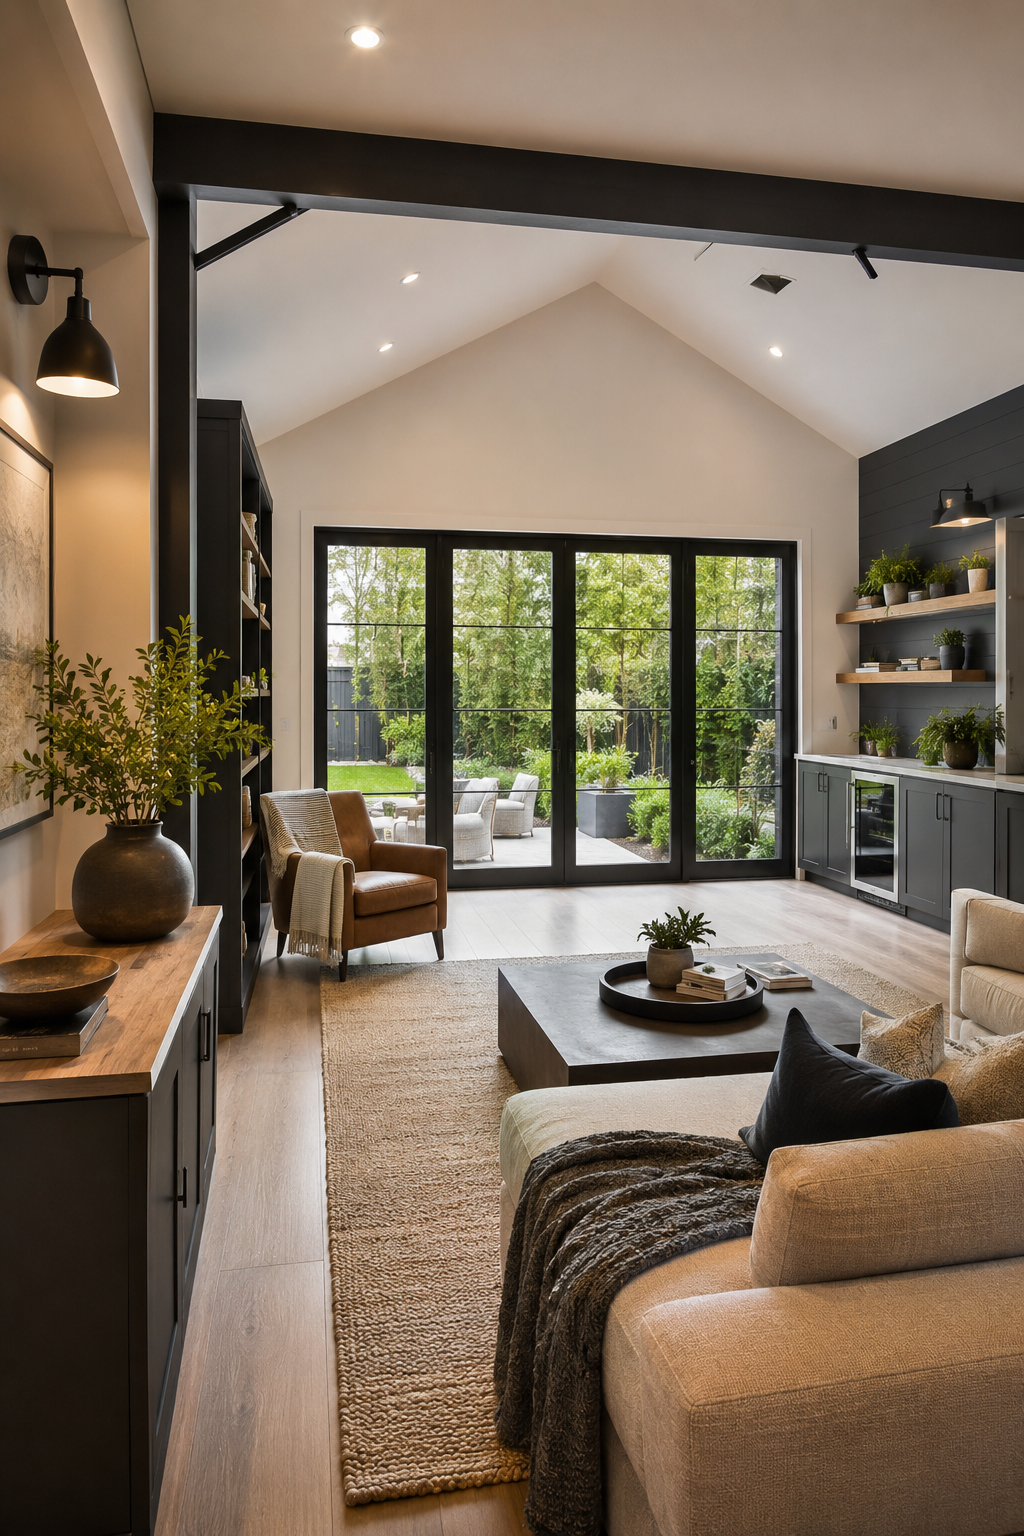
A garage conversion should feel like part of the home.
H&M Construction addresses the planning and construction details that turn a utility space into a comfortable interior—not just a garage with new flooring and paint.
Review the Existing Structure
We look at access, slab and wall conditions, ceiling height, openings, utilities, parking implications, and the intended use of the room.
Create Residential Comfort
Insulation, windows, doors, lighting, electrical, plumbing, heating, cooling, and finish materials are coordinated around the new layout.
Manage the Full Conversion
From drafting and permit coordination to construction and final finishes, H&M Construction keeps the work connected from start to finish.
Let’s Talk About Your Property
Tell us how to reach you and a member of the H&M Construction team can follow up to learn about your space, goals and possible next steps.
- Free initial project estimate
- ADUs, additions and remodels
- Service available in English and Spanish
Where should we send the next steps?
Enter your email address and we’ll connect with you about your project.
No obligation. Your information will only be used to respond to your project inquiry.