Turn your idea into a practical drafting and design plan.
H&M Construction provides drafting and design support for ADUs, additions, remodels, and residential improvements. We help define the layout, organize project requirements, and develop practical plans that connect the homeowner’s vision to the construction process.
- Existing Conditions
- Functional Layouts
- Build-Ready Direction
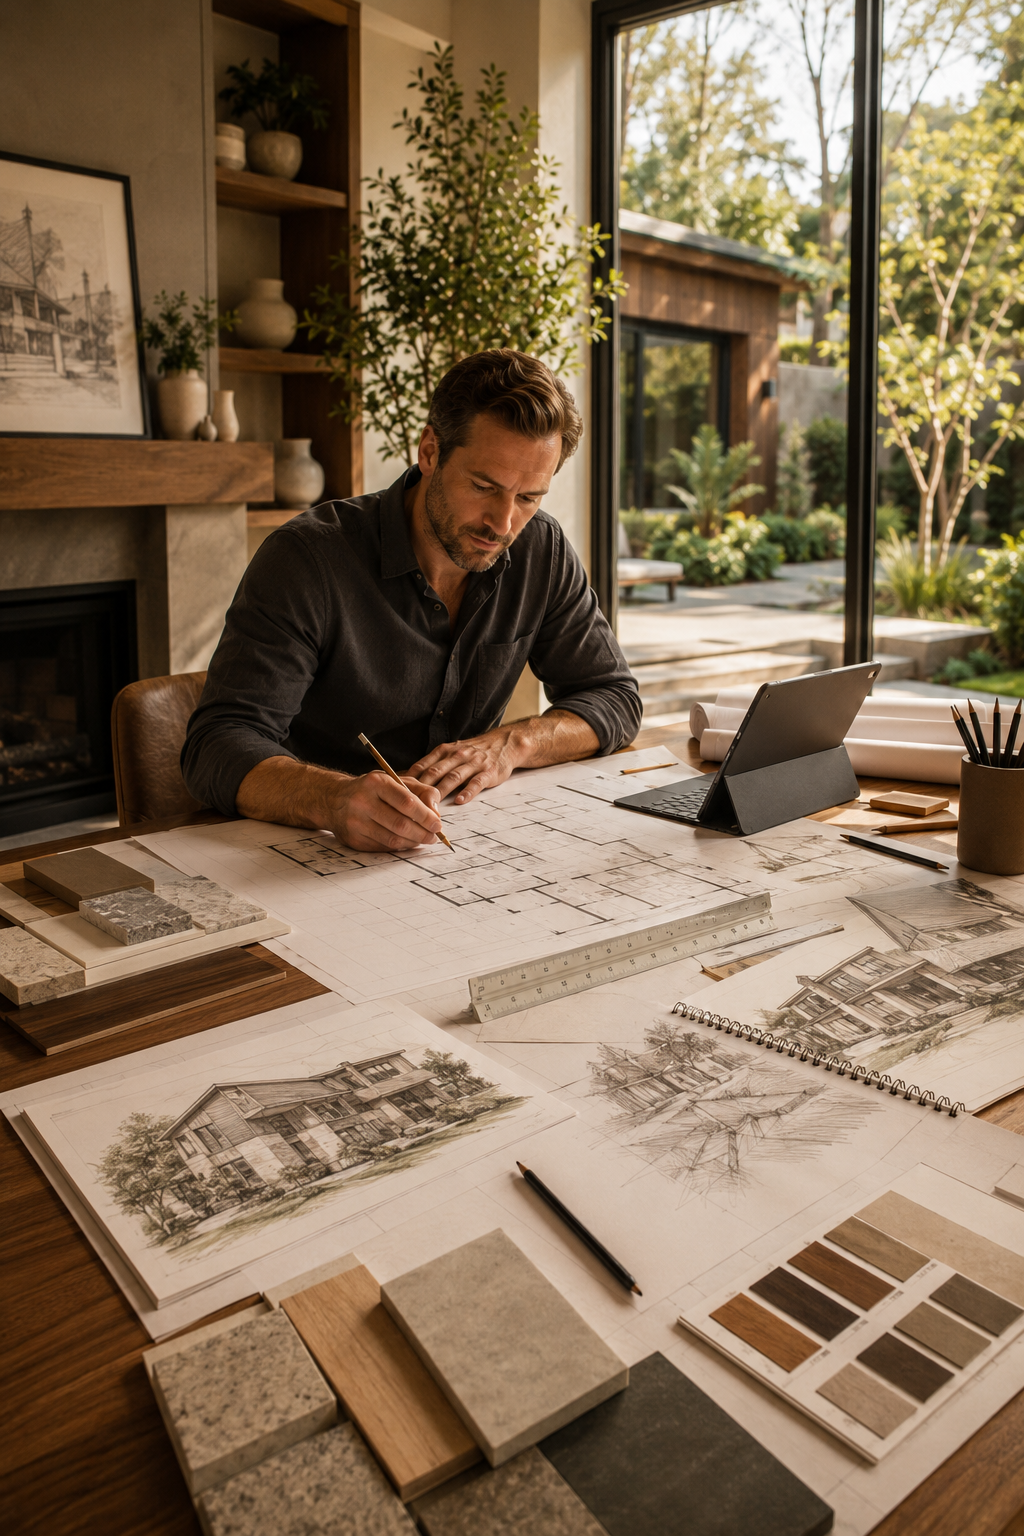
Good construction begins with decisions made on paper.
H&M Construction uses the design phase to work through space, function, circulation, dimensions, coordination, and project priorities before those decisions become more expensive in the field.
Document Existing Conditions
We begin with the home, property, available space, project goals, and known constraints so the design responds to real conditions.
Create Functional Layouts
Room sizes, circulation, openings, storage, fixtures, and relationships between spaces are developed around daily use.
Prepare Construction Direction
Plans and project details are organized to support estimating, permit coordination, trade communication, and a more informed build.
Let’s Talk About Your Property
Tell us how to reach you and a member of the H&M Construction team can follow up to learn about your space, goals and possible next steps.
- Free initial project estimate
- ADUs, additions and remodels
- Service available in English and Spanish
Where should we send the next steps?
Enter your email address and we’ll connect with you about your project.
No obligation. Your information will only be used to respond to your project inquiry.